EL SUENO BREEZE
Overview
Features
Floor Plan
- IN STOCK
- PRICE DROP
EL Sueno Breeze
 4 beds
 2 baths
 1,896 sq. ft.

Overview
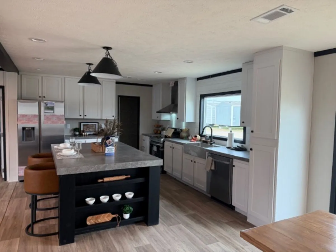
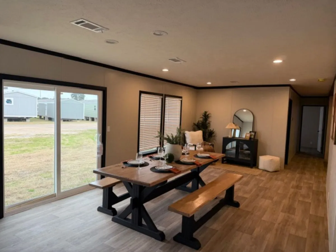
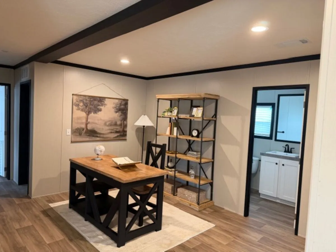
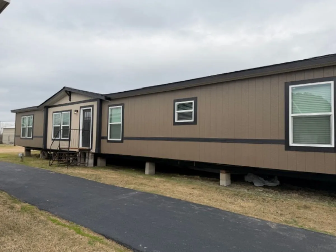
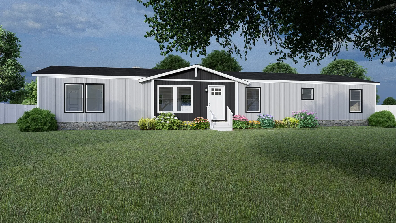

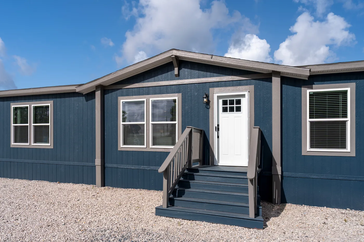
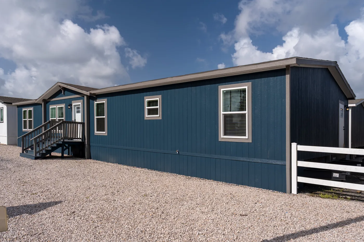
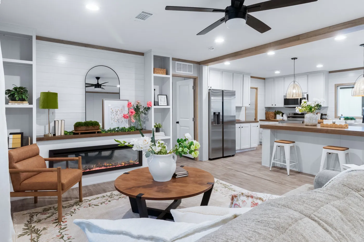
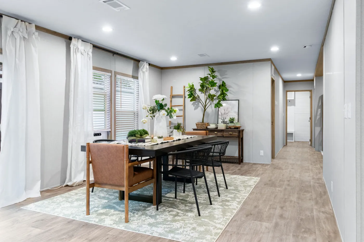
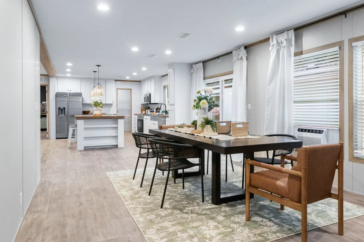
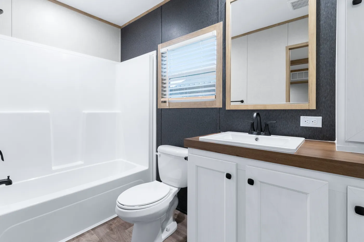
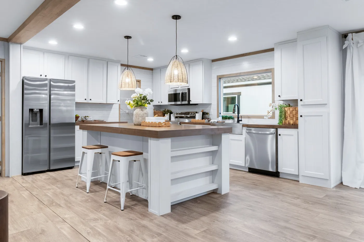
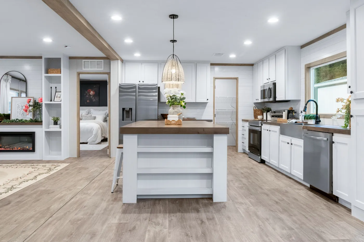
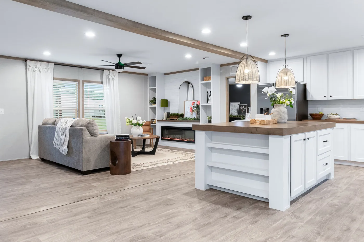
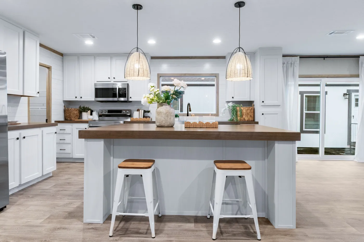
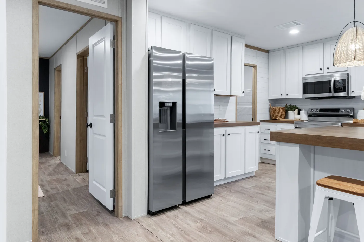
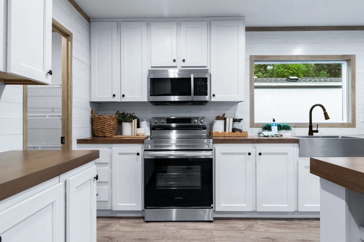
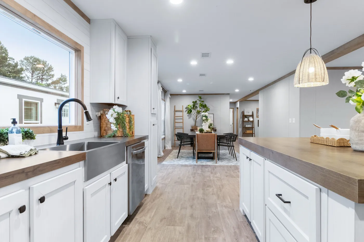
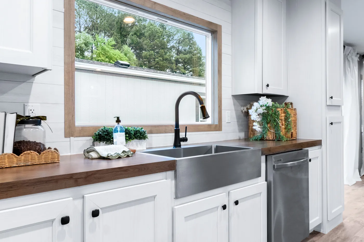
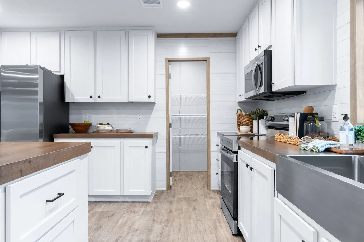
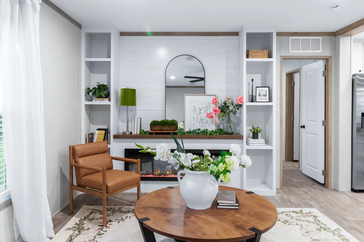
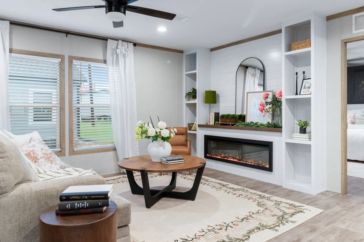
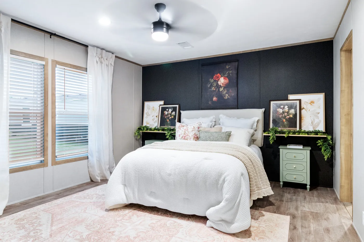
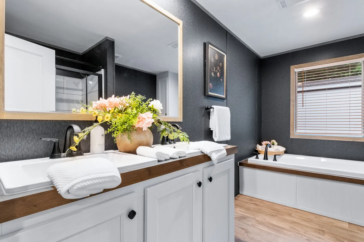
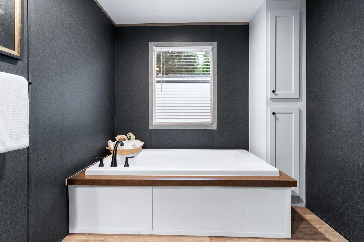
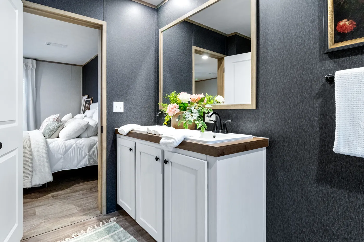
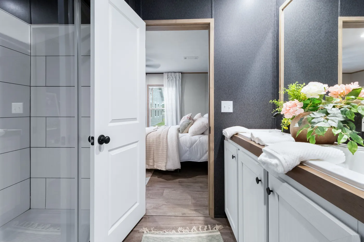
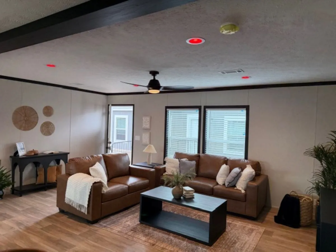
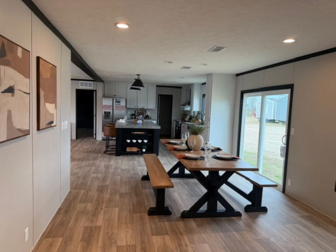
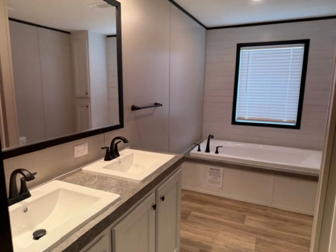
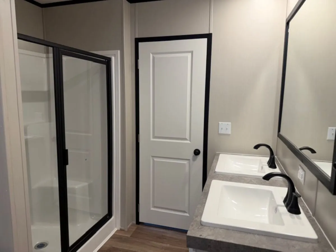
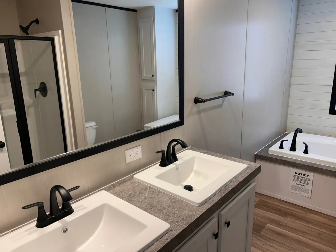
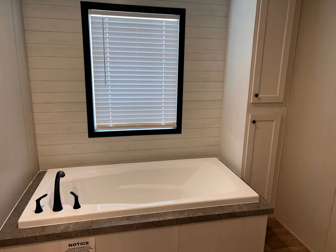
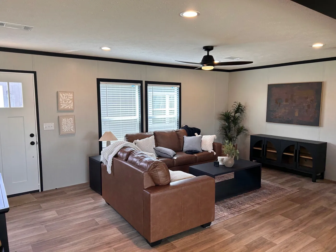
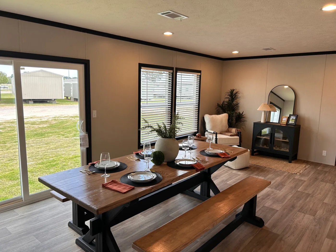
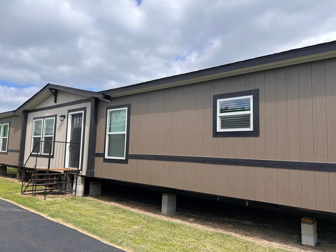
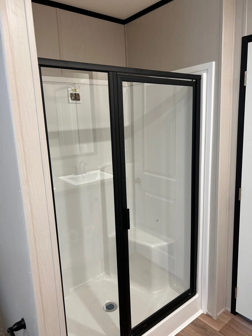
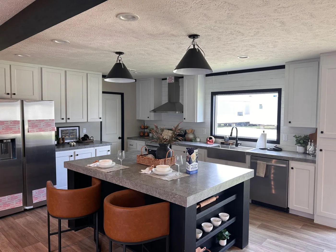
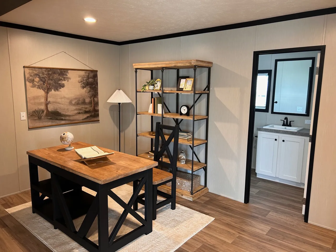


Step into comfort, space, and modern style with the El Sueño Breeze—a beautifully designed home built for the way today’s families live. Offering approximately 1,896 square feet, this spacious layout features 4 bedrooms and 2 bathrooms, with the option for a fifth bedroom or flexible space to fit your needs. From the moment you walk in, you’re welcomed by an open-concept living area that seamlessly connects the living room, dining space, and a stunning kitchen complete with a large island, abundant cabinetry, and modern appliances. The thoughtfully designed split-bedroom layout provides privacy, with a relaxing primary suite featuring a luxurious bath and double sinks. Enjoy added conveniences like a bonus room, utility space, energy-efficient features, and stylish finishes throughout, including recessed lighting, durable flooring, and smart home elements. Whether you’re entertaining guests or creating lasting memories with family, the El Sueño Breeze delivers
Features

Bonus Room

Dining Room

Double Sinks in Bath

Family Room

Kitchen Island

Open Floor Plan

Pantry

Split Bedrooms

Utility Room
Floor Plan
We accept trades!
Find a new home you love? Contact us for more information about our trade-in requirements and to schedule your free trade evaluation.
Learn More