The AFFORDABLE Real Deal
Overview
Floor Plan
- IN STOCK
- PRICE DROP
The Affordable Real Deal
 3 beds
 2 baths
 1,264 sq. ft.
Overview
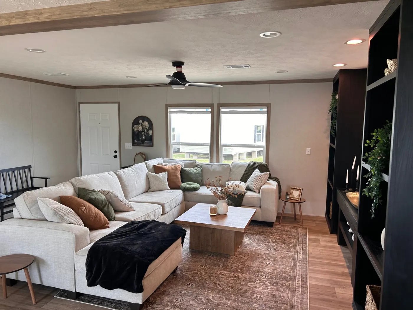
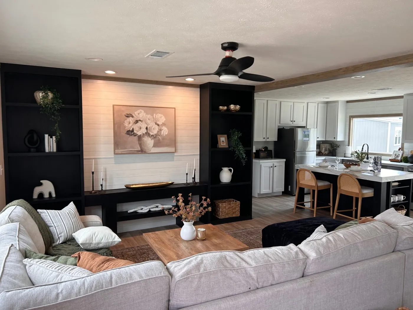
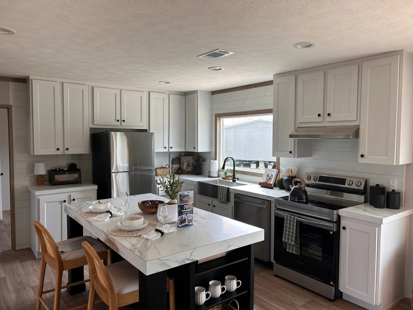
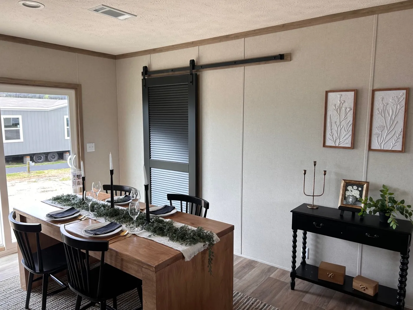
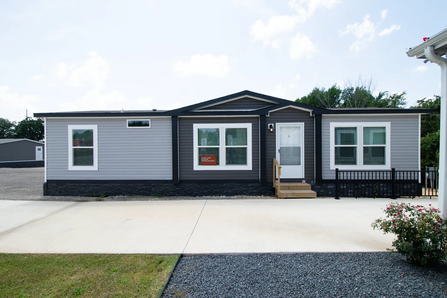
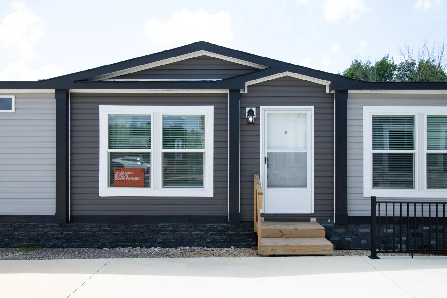


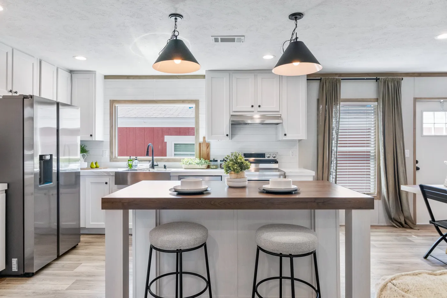
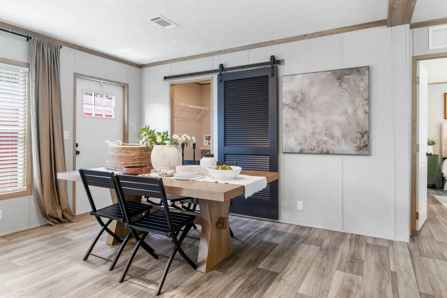
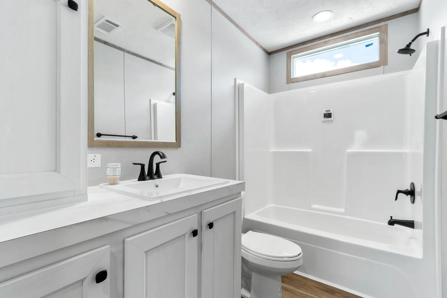
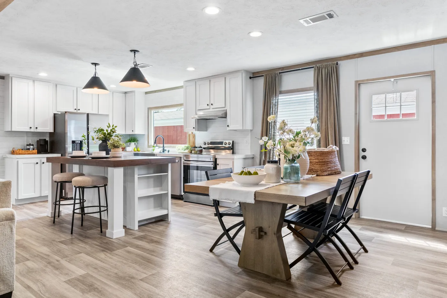
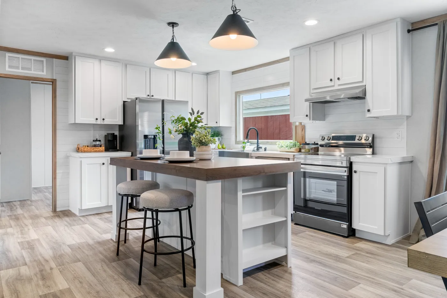
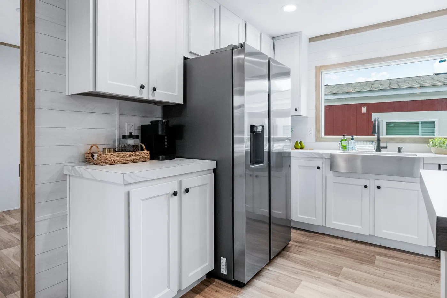
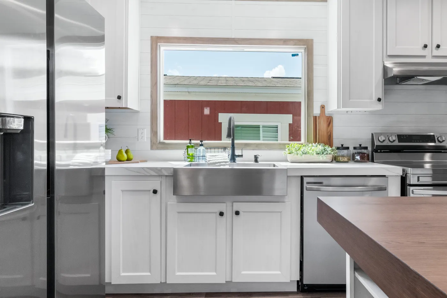
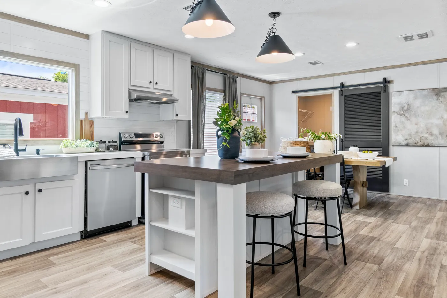
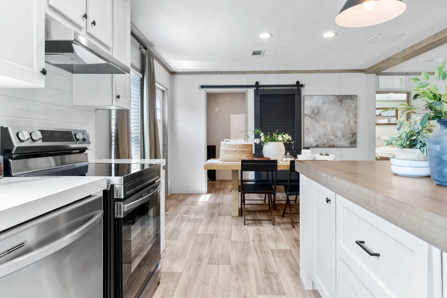
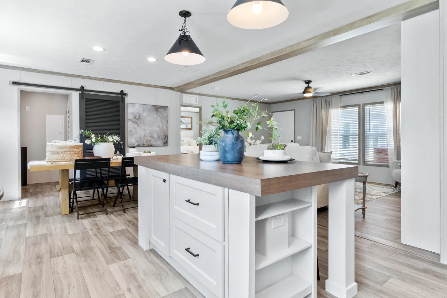
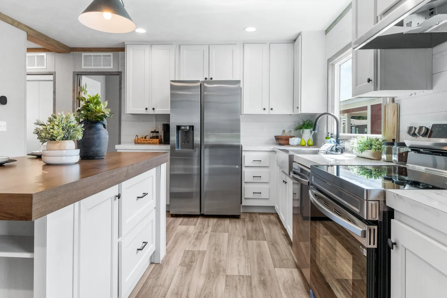
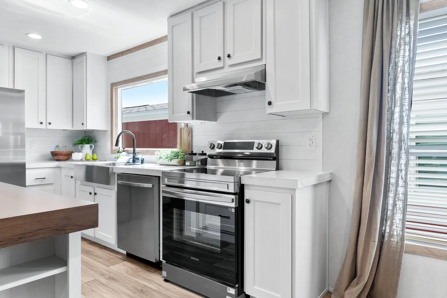
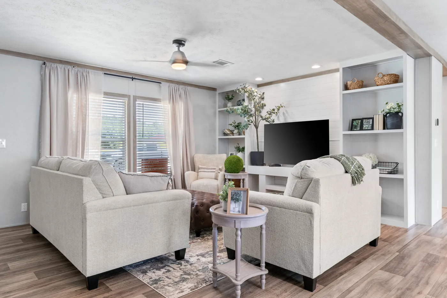
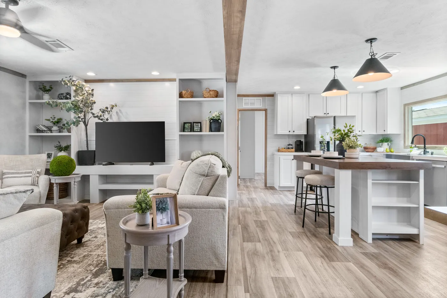
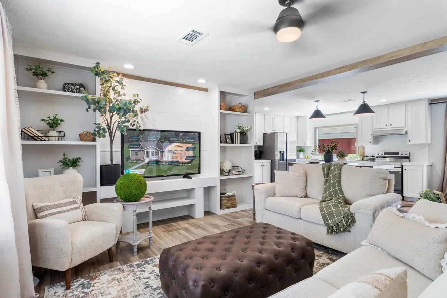
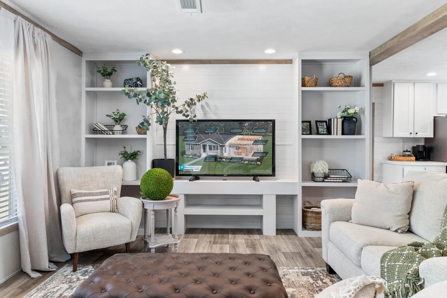

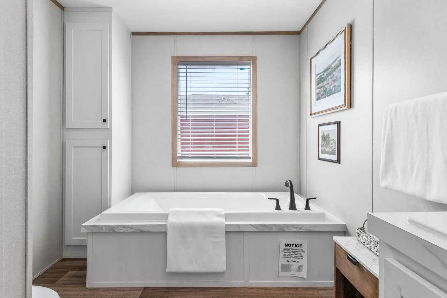
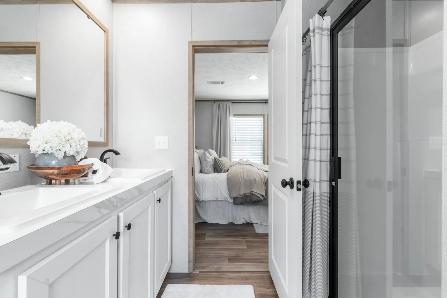
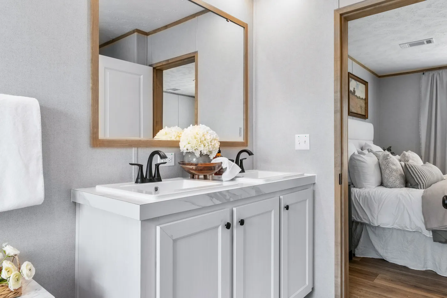
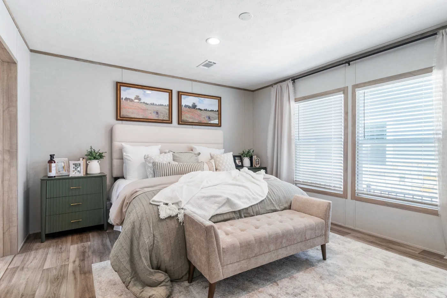
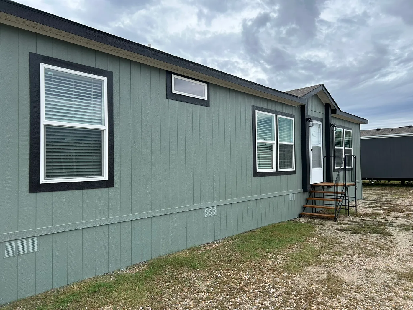


Looking for unbeatable value and smart design? Look no further. With 1,264 square feet of thoughtfully designed space, this 3-bedroom, 2-bath layout delivers the perfect balance of comfort, functionality, and affordability. Step inside to an inviting open-concept living area that seamlessly connects the living room, dining space, and kitchen—ideal for both everyday living and entertaining. The kitchen is designed with efficiency in mind, featuring ample cabinetry and workspace to make meal prep simple and enjoyable. The split-bedroom floor plan provides added privacy, with a comfortable primary suite tucked away from the secondary bedrooms. Each room is designed to maximize space and versatility, making it easy to accommodate families, guests, or a home office. Built with durability and modern living in mind, The Real Deal combines quality craftsmanship with practical features that fit your lifestyle and budget. This home delivers style, space and value without compromise.
Floor Plan
We accept trades!
Find a new home you love? Contact us for more information about our trade-in requirements and to schedule your free trade evaluation.
Learn More